

3000 Springhill RD
Somerset, CA 95684
- 3 Beds
- 3 Baths Full Baths: 2
- 2,392 SqFt
- 10.16 Lot Size
- 2023 Year Built
GALLERY
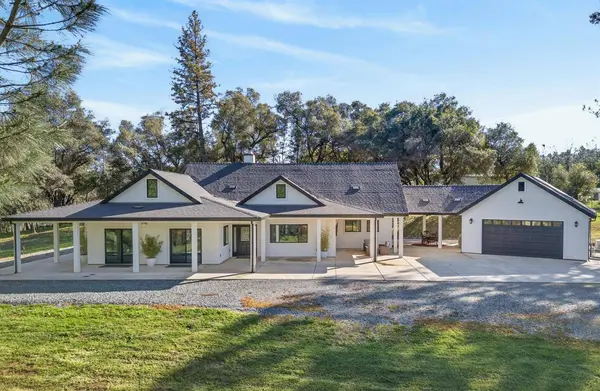
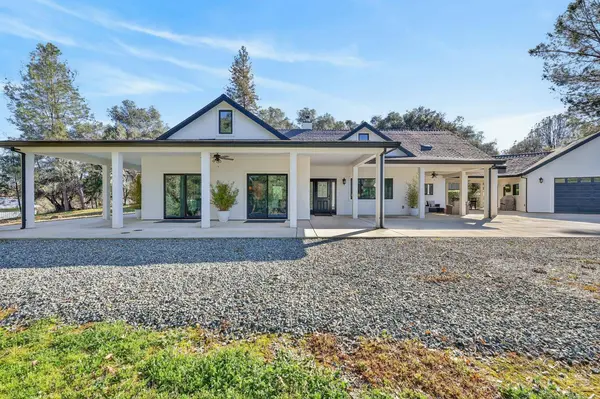
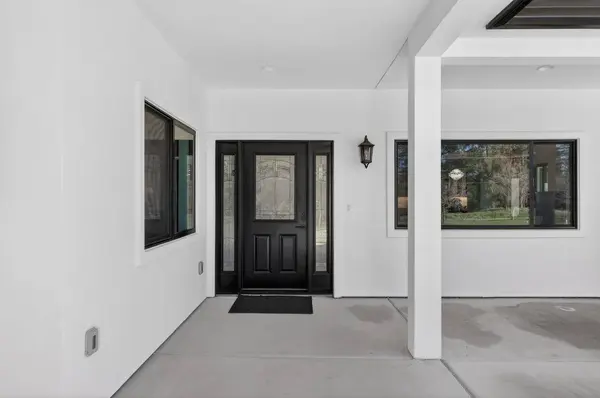
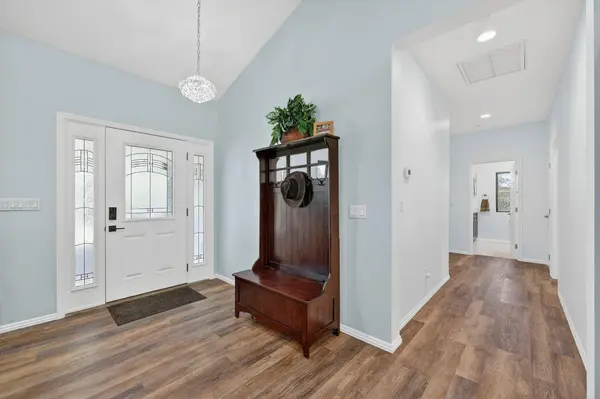
PROPERTY DETAIL
Key Details
Property Type Multi-Family
Sub Type 2 Houses on Lot
Listing Status Active
Purchase Type For Sale
Square Footage 2, 392 sqft
Price per Sqft $584
MLS Listing ID 226022500
Bedrooms 3
Full Baths 2
HOA Fees $120/ann
HOA Y/N Yes
Year Built 2023
Lot Size 10.160 Acres
Acres 10.16
Property Sub-Type 2 Houses on Lot
Source MLS Metrolist
Location
State CA
County El Dorado
Area 12704
Direction Hwy 16 to Omo Ranch Rd left to Dorado Canyon Rd to SpringHill Rd 2nd home on left
Rooms
Guest Accommodations Yes
Master Bathroom Shower Stall(s), Double Sinks, Low-Flow Shower(s), Low-Flow Toilet(s), Tub, Quartz, Window
Master Bedroom Ground Floor, Walk-In Closet, Outside Access, Sitting Area
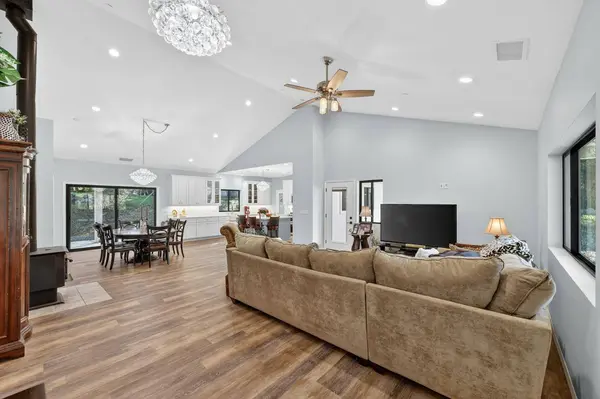
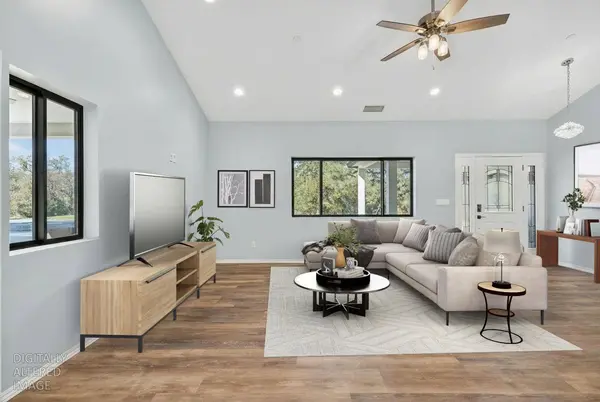
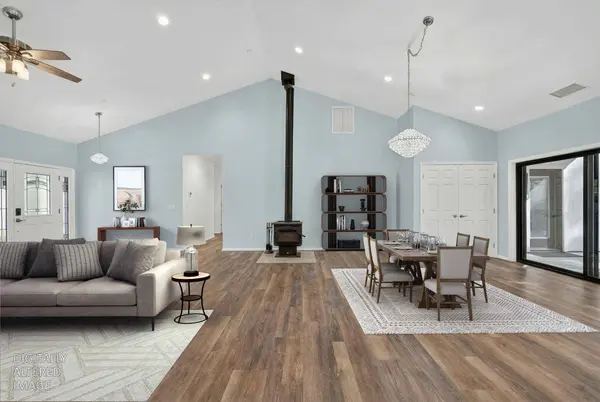
Living Room Cathedral/Vaulted, Great Room
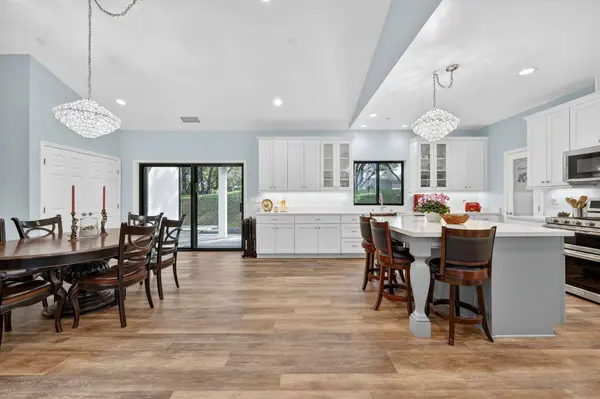
Dining Room Dining/Living Combo, Formal Area
Kitchen Pantry Closet, Quartz Counter, Island
Building
Lot Description Shape Regular
Story 1
Foundation Slab
Sewer Septic System
Water Storage Tank, Private, Well
Architectural Style Contemporary, Craftsman
Level or Stories One
Interior
Interior Features Cathedral Ceiling
Heating Propane, Central, Wood Stove
Cooling Ceiling Fan(s), Central, Wall Unit(s), Window Unit(s)
Flooring Carpet, Concrete, Tile, Vinyl, Wood
Fireplaces Number 1
Fireplaces Type Living Room, Wood Stove
Window Features Dual Pane Full,Low E Glass Full,Window Screens
Appliance Free Standing Gas Range, Gas Water Heater, Hood Over Range, Ice Maker, Dishwasher, Disposal, Microwave, Double Oven, Tankless Water Heater
Laundry Cabinets, Sink, Gas Hook-Up, Ground Floor, Hookups Only, Inside Area
Exterior
Exterior Feature Built-In Barbeque, Covered Courtyard, Dog Run, Fire Pit
Parking Features 24'+ Deep Garage, Attached, Boat Storage, RV Garage Detached, Detached, Garage Door Opener, Uncovered Parking Spaces 2+, Workshop in Garage
Garage Spaces 10.0
Fence Metal, Cross Fenced, Fenced, Full
Utilities Available Electric, Internet Available, Propane Tank Leased
Amenities Available Barbeque, Other
View Forest, Hills, Woods
Roof Type Composition
Topography Lot Grade Varies,Trees Many
Street Surface Paved
Porch Front Porch, Covered Patio
Private Pool No
Schools
Elementary Schools Pioneer Union
Middle Schools Pioneer Union School
High Schools El Dorado Union High
School District El Dorado
Others
Senior Community No
Tax ID 094-160-015-000
Special Listing Condition None
Pets Allowed Yes
Virtual Tour https://youtu.be/uV3Fe2tgFQk
SIMILAR HOMES FOR SALE
Check for similar Multi-Familys at price around $1,399,000 in Somerset,CA

CONTACT